Showing posts with label Research. Show all posts

Sunday, November 6, 2011

Destino


Just found this particular video. A collaboration between Salvador Dali and Walt Disney. The piece is so beautiful companied by Italian soundtrack. To me the animation is flawless and captivating. 

Have a great sunday everybody
xoxo

Thursday, November 3, 2011

Orthographic Drawings

"It is the role and function of the drawing to give buildings and part of buildings a suitable layout; an exact proportion; a proper organization; a harmonious plan, such that an entire form of construction is borne fully within the drawing it self."

Plan.
From Latin word - planus. Flat level. The flattened view from the above. 

Catal Huyuk wall painting 6000 BC. This is a city plan.


Elevation.
From Latin word - Levatino. ‘a lift up’. A mitigation.
A geometrical projection of a building or other object, on a plane perpendicular to the horizon.


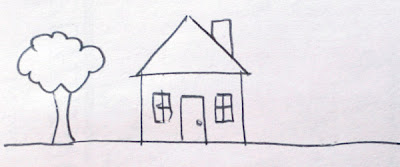
A child drawing of a house. This is not exactly an elevation this is more of a facade of a house but since we are young unconsciously we think architecturaly. 


Section.
From Latin world - Secare. To cut slice.
Façade hides the secret of architecture construction. It's considered the work of art. Section reviles it.
Where to cut? To give as much info as possible. 
Section shows not just construction, but also the purpose and use of the building.

Old ruins become the main medium of classical architecture


Wednesday, November 2, 2011

Survey

Meanwhile.
Survey.
Is an activity to get an accurate measurement.
Surveying is boring, but necessary and essential. What I meant by survey is measuring every tiny distance, depth, length and width in a precise manner.


As a group we are given a space in our campus to survey. This process takes time and decorated by mistakes leading us to measure again. As a result I can now draw the space blind folded (hyperbole). What I meant is that I now know the space pretty well. This measurements are noted to gives us as much information to draw an orthographic drawing. 


Photograph by Hana Tindjau


Tuesday, November 1, 2011

a thought.

Stairs are made by paths. Passage of many feet stepping into different layers of ground height. Rothery (1912) calls it land stairs. Irregular size and height, contradict with staircases today.

Some see staircase as a bridge from a level to another level. Stairs are like chameleon. They disguise itself to match the interest of the viewer. Art object, Structural idea, manifestation of pomp and manners, behavioural setting, controller of out gait, political icon, legal prescription, poetic fancy, or the locus of an epidemic of cruel and injurious falls.

The nature of stairs gives a sense of longevity, constant rebirth, replication and repetition. One should never give way to the temptation of repeating the monotonous. Staircases can create a feeling of attractiveness or rejection, of everyday appearance or festive, brisk or comfortable, facile or cumbersome, luxuriant or economical. We can perceive it as robust or delicate, as burdensome or hovering, as resting or tightened, as rustic or elegant, as scanty or luxurious characterized by volume or resign. And of course the total picture of the building and area will influence this judgement.

Stairs as architectural elements terms: order, arrangement, eurhythmy, symmetry, propriety and economy. They think stairs as veins and arteries of buildings; as objects of beauty. 


"Beauty is there, when the necessary is performed, but stay hidden" - Goethe. 


Stares should not be looked upon as a necessity, which cannot be ignored but taken advantage of as an occasion to realize artistic accents of animating tension and motion within the actual architectural picture. Stairs are always an element of motion. Its slanting position counteract the vertical and horizontal lines. It never really 'rest' as the building does but always the beginning and the end, the top and the bottom bring forth its visible effect; they pontificate about the dimension of stairs.

Development of technology the elevator and escalator as the bridge however, stairs are not superseded and rendered obsolete by these mechanical systems, stair been retained as the backup system. It become a route of last resort where the potential for catastrophe demands a design that well always be safe and convenient. But ironically stairs itself can be seen as a dangerous place.

Stairs have many roles.  It have always become a symbol to represent human spiritual aspiration and cosmography; to demonstrate secular power and authority, prestige and status; for aesthetic, architectural and spatial manipulation. To make adjoining floors seem close and the ascent a gently transition; or to accentuate the separateness of spaces, with the staircase acting as a bridge.

Technical terms associated with a stair.
Step: The portion of the stair where the foot lands during  ascending/descending.
Tread: The horizontal portion of a step.
Riser: The vertical portion of a step.
Stringer: The inclined member which supports the steps.
Landing: It is the horizontal platform provided at the end of each flight.
Pitch: It is the slope of the stair.
Railing: It is the inclined member of a stair which is to support the hand.
while descending or ascending.
Baluster: It is the vertical intermediate support of the hand-rail.


Hope this lil thought of mine inspire you all.
xoxo

Monday, October 31, 2011

Treppen + Treppenhauser


Its red covered with a simple combination of trapezium shapes illustration. Treppen + Treppenhauser (stairs and staircases) by Konrad Gatz / Fritz Hierl. Printed in Germany 1954. The book is filled with photographs of stairs and staircases. Period. 
We were told to choose a book from the library and map it. Since I followed someone around the building involving a lot going up and down stairs I decided to choose this particular book. 


Photographed by Hana Tindjau 

Monday, October 25, 2010

3D Spatial Part I

On the second week things become clearer. We got a new project brief linking to the last one. For the final piece and presentation on Friday (15 Oct 2010) we are suppose to design 3 different design outcomes;

A structure to walk through - but not a building
A structure to support the human body - but not a chair
A structure to contain small object - but not a box

These final outcome structures will be a design from modular and repetitive models.

So what are modulars?


1. Something, as a house or piece of furniture, built ororganized in self-contained units or sections.
or
2. A self contained unit or item, as of furniture, that can be combined or interchanged with others like it to create different shapes or designs.

From more research I think modulars are repetitive forms that designers usually use to create their design. Looking from the manufacturers' point of view a modular design would be easier to manufacture as they all are similar and of-course this will cost them less to produce.

Here are some examples of modular designs.
http://rocker-lange.com/blog/


http://blog.ponoko.com/2008/07/
http://www.geckostone.com/confurn.html

http://wool-felt.blogspot.com/2009_03_01_archive.html


http://www.core.form-ula.com/category/columbia-gsap/

http://www.core.form-ula.com/category/columbia-gsap/